Buying interior doors from China can offer attractive designs, flexible customization, and competitive factory pricing. Yet a successful project depends on more than attractive catalog images. Buyers must understand measurements, materials, hardware, packaging, and on-site fitting before placing an order.
This guide explains interior door installation from a buyer’s practical viewpoint. It covers common door types, frame dimensions, opening direction, hinge positions, and clearance requirements. A factory may quote a door leaf accurately but overlook the wall thickness or finished floor height. That small mistake can delay an entire room renovation. Measure the rough opening twice. Record every dimension in millimeters.
Reliable suppliers should provide clear product specifications, material descriptions, installation drawings, and quality-control records. Ask whether the doors use solid wood, engineered wood, honeycomb cores, or moisture-resistant panels. These details affect weight, sound reduction, durability, and installation methods. Request close-up photos of edge sealing, hinges, locks, and corner joints. Small details matter.
Experienced installers also understand local building practices and site conditions. A door that fits a factory sample may not fit an uneven wall. This is often underestimated. Buyers should confirm who handles adjustments, replacement parts, and technical support after delivery. Include these responsibilities in the purchase agreement. Check samples before mass production, and inspect packaging before shipment.
No guide removes every risk. Wood can react to humidity. Measurements can change after flooring installation. Careful communication, documented approvals, and professional installation reduce avoidable problems. The best buying decision balances appearance, performance, safety, and long-term service rather than focusing only on the lowest price.
Interior doors in China commonly use solid wood, engineered wood, molded fiberboard, glass, aluminum, or steel. Solid wood feels warm and repairs well, but it can swell during humid summers. Engineered wood offers better dimensional stability and consistent pricing. Molded doors are lighter and economical, though their surface may resist impact less effectively. Glass doors suit kitchens and studies, while aluminum doors perform well in damp bathrooms.
Material selection should consider moisture, sound, fire performance, and formaldehyde emissions. China’s GB/T 18580-2017 standard classifies formaldehyde emissions from wood-based panels and interior products. Ask suppliers for recent test reports, not only verbal claims. The FAO Global Forest Resources Assessment 2020 recorded China’s average annual forest gain at about 2.2 million hectares from 2010 to 2020. This supports responsible sourcing, but it does not prove every wood door is sustainable. Check the panel composition and certification carefully.
I once focused too much on appearance. That was a costly mistake.
Tips: Measure the opening after floor finishes are installed. Leave clearance for ventilation and seasonal movement. Compare door leaf, frame, hardware, and installation costs separately. For bedrooms, inspect the sealing strip and core density. A beautiful door can still transmit hallway noise. For bathrooms, use moisture-resistant cores and corrosion-resistant hardware. Always request a sample before placing a large order.
Accurate measurements prevent costly problems when buying interior doors from China. A finished doorway can look square while hiding uneven walls or flooring. I measure width at the top, middle, and bottom. Record every number. The smallest width is usually the safest reference. Measure height on both sides and through the center. Use millimeters when communicating with overseas suppliers.
Do not measure only the existing door slab. Measure the rough opening if the wall remains unfinished. Note the wall thickness, jamb depth, swing direction, and hinge position. Include the final floor height, especially when installing tile, wood, or thick carpet. I once used the tallest measurement and received a door that needed trimming. That mistake changed my method. Measure twice.
The selected size should match the supplier’s technical drawing, not only a product title. Ask whether the stated dimensions describe the slab, frame, or complete opening. Confirm manufacturing tolerances and recommended installation clearance. A small gap allows adjustment, but excessive space weakens alignment and insulation. Leave room. Check the opening diagonals to identify a hidden angle. If they differ significantly, the frame may require shimming or wall correction. Send a simple measurement sketch with photographs, but never rely on photographs alone. Another careful check is worthwhile before confirming production.
Compare common interior door slab widths with the approximate rough-opening width typically allowed for installation. The rough-opening allowance shown is nominal door width plus 2 inches (51 mm); always confirm the final requirement with the door supplier and local installation conditions.
Measurement tip: Measure the opening width at the top, middle, and bottom, then use the smallest measurement. Measure height at both sides and the center, check wall thickness, and allow sufficient clearance for the frame, shims, and floor finish.
China Top Interior Door Installation Guide for Buyers
Quality begins with measurable specifications, not glossy samples. For Chinese interior doors, request panel density, moisture content, edge sealing, and dimensional tolerances. GB/T 39600-2021 classifies formaldehyde emissions from wood-based panels. Its strictest ENF limit is 0.025 mg/m³. Ask for recent laboratory reports, not a supplier’s verbal promise. A 2–3 mm installation gap can accommodate seasonal movement, but the exact clearance depends on humidity and flooring. Measure the opening twice.
Safety requires correct classification. A solid-core door is not automatically fire-rated. GB 12955 and NFPA 80 require tested, documented fire-door assemblies, including compatible frames, seals, hinges, and closers. Never replace listed hardware casually. ANSI/BHMA A156.4 cycle testing rates Grade 1 closers at two million cycles. That figure concerns tested closers, not every handle or hinge. Small distinction. Important one.
Hardware should match weight, traffic, and user strength. Stainless or corrosion-resistant components suit humid rooms, while concealed hinges demand very accurate routing. Check screw length and substrate strength before installation. Customization should cover opening direction, wall thickness, threshold height, acoustic targets, and paint repair procedures. The 2024 Houzz & Home Study shows homeowners continue investing in renovation projects, but spending data does not prove installation quality. Buyers should inspect plumb alignment, even reveals, latch engagement, and smooth closing on site. I still recheck the bottom clearance after flooring installation; early measurements can become wrong.
| Category | Buyer Checkpoint | Practical Requirement or Typical Data | Recommended Verification |
|---|---|---|---|
| Door Leaf Size | Confirm the finished opening before production. | Common interior door leaf widths are approximately 600–900 mm; common heights are approximately 1,900–2,400 mm. Actual dimensions depend on the project design. | Measure width, height, and wall thickness at several points. Record the smallest measurement and allow for installation tolerances. |
| Wall Thickness | Match the door frame to the finished wall. | Typical residential finished wall thickness may range from about 90–240 mm, including boards, plaster, tiles, or decorative panels. | Measure after major wall finishes are complete. Specify the required frame coverage and adjustable range. |
| Installation Tolerance | Prevent binding, uneven gaps, and frame distortion. | The rough opening should be coordinated with the installer and frame system. A controlled perimeter gap is normally required for leveling, fixing, and sealant. | Request the approved installation drawing showing rough-opening dimensions, fixing points, packers, and sealant requirements. |
| Door Flatness | Check whether the leaf is straight and stable. | The leaf should not show visible twisting, bowing, or edge distortion under normal inspection conditions. Project tolerances should be stated in the purchase specification. | Inspect on a flat surface or use a straightedge. Check both faces, the four edges, and the diagonal alignment. |
| Surface Finish | Evaluate appearance and resistance to everyday wear. | Painted, veneered, laminated, or PVC-wrapped finishes should be uniform, firmly bonded, and free from bubbling, peeling, exposed substrate, and sharp edges. | Inspect under normal lighting from approximately 1–1.5 m. Confirm the approved color, sheen, texture, and edge treatment. |
| Moisture and Material Stability | Reduce swelling, shrinking, and delamination risks. | Wood-based components should be suitable for the expected indoor humidity and climate. Bathrooms and wet areas require moisture-appropriate materials and edge protection. | Request material descriptions, moisture-related test information where applicable, and installation restrictions for wet locations. |
| Door Frame | Ensure the frame can remain square after fixing. | The frame should be rigid, square, properly joined, and compatible with the wall construction. Adjustable frames are useful where finished wall thickness varies. | Check diagonals, jamb alignment, joint quality, fixing locations, and the manufacturer’s approved anchoring method. |
| Hinges | Verify load capacity and correct positioning. | Common interior doors use two or three hinges, while heavier or taller leaves may require additional support. Hinge selection should consider leaf weight, size, and frequency of use. | Confirm hinge load rating, screw type, hinge geometry, fixing reinforcement, and alignment. EN 1935 may be used where applicable. |
| Lock and Latch | Match the lock function to the room. | Passage, privacy, bathroom, cylinder, and mortise-lock functions have different operating requirements. The latch should engage smoothly without excessive force. | Test closing, latching, unlocking, emergency release where required, and strike-plate alignment. EN 12209 may be relevant to mechanical locks. |
| Lever Handles | Check ergonomics, durability, and return action. | Handles should operate without sharp edges, excessive looseness, or spring failure. Surface treatment should resist ordinary indoor handling and cleaning. | Operate repeatedly during inspection and check rose stability, spindle fit, fixing screws, and finish consistency. EN 1906 may be used where applicable. |
| Door Closers | Use where controlled closing or fire-door compliance is required. | The closer must be sized for the door width and mass and adjusted so the door closes reliably without slamming or excessive opening force. | Confirm compatibility with the door assembly and check the required product classification, such as EN 1154 where applicable. |
| Acoustic Performance | Select the complete assembly, not only the door leaf. | Sound reduction depends on the leaf, frame, seals, threshold, wall, and installation. Typical residential requirements vary by room and project specification. | Request laboratory or project test data for the complete door set. ISO 717-1 is commonly used for rating airborne sound insulation. |
| Fire Resistance | Do not treat a standard interior door as a fire door. | Fire performance is an assembly property involving the leaf, frame, seals, glazing, hardware, and installation. Common project ratings include 30, 60, or 90 minutes, but the required rating must come from local regulations. | Request a valid test or classification report for the exact configuration. EN 1634-1 and EN 13501-2 may be relevant depending on the jurisdiction. |
| Safety Glazing | Control injury risk in glazed doors and sidelights. | Where impact risk exists, use safety glass appropriate to the local building code, such as tempered or laminated glass with suitable thickness and construction. | Check glass markings, thickness, edge condition, bead security, and whether the glass specification matches the approved drawing. |
| Accessibility | Provide usable clear opening and manageable operating force. | A clear opening of approximately 800 mm or more is commonly specified for accessible routes, but the legally required dimension and force depend on the applicable code and building type. | Measure the clear opening with the door open to the required angle and verify threshold height, handle height, maneuvering space, and closing force against local regulations. |
| Swing Direction | Avoid conflicts with corridors, furniture, and adjacent doors. | Specify left-hand or right-hand operation, inswing or outswing, and the viewing side used for identification. | Mark the swing direction on plans and shop drawings. Confirm it physically before final fixing. |
| Threshold and Floor Gap | Coordinate with flooring, ventilation, and accessibility needs. | The bottom gap should suit the floor finish and ventilation design while avoiding excessive light, sound leakage, pests, or trip hazards. | Confirm the finished floor level, carpet or tile thickness, undercut requirement, and any smoke, acoustic, or fire-sealing requirement. |
| Customization | Define every non-standard feature before quotation. | Custom options may include size, thickness, core type, veneer direction, paint color, glazing, louvers, concealed hinges, special locks, edge banding, and frame profile. | Use an approved shop drawing, finish sample, hardware schedule, and written tolerance specification before mass production. |
| Packaging and Delivery | Prevent damage and moisture exposure during transport. | Protect corners, faces, hardware, and glass. Packaging should identify room location, door number, swing direction, and installation requirements. | Inspect cartons on arrival, photograph damage before unpacking, and verify quantities against the packing list and approved schedule. |
| Final Installation Inspection | Confirm operation, appearance, and safety before handover. | The door should open, close, latch, and remain aligned without rubbing. Seals, screws, trims, glazing beads, and protective films should be complete and secure. | Use a room-by-room checklist covering dimensions, finish, hardware, gaps, swing, latch operation, damage, cleaning, and maintenance instructions. |

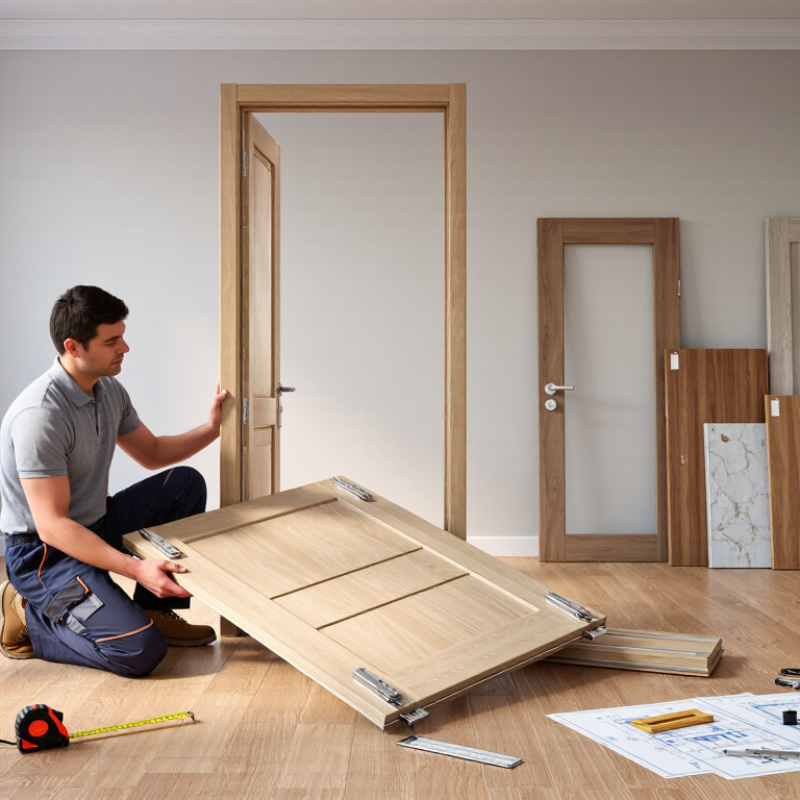
For buyers comparing interior doors from China, installation begins before the carton is opened. Confirm the wall thickness, rough opening, handing, swing direction, and finished-floor height. Measure the width and height at three points. Record the smallest reading. Measure twice. A rushed measurement is the mistake I still see most often. It can turn a well-made door into a difficult fit. Inspect the frame, slab, hinges, screws, and instructions for shipping damage. Photograph every side before installation.
Clear the opening and check the floor with a level. High spots may need careful trimming, not force. Dry-fit the frame without fixing it. Place shims behind each hinge position and keep the jamb plumb. Secure the hinge-side jamb first, using suitable screws and pilot holes. Check that it remains straight after every screw. Fit the latch-side jamb next, keeping the reveal even around the slab. Do not tighten everything immediately. Small adjustments matter.
Hang the door and test its swing several times. The slab should move freely without scraping the floor. Adjust shims before cutting or sanding. Install the latch only after the alignment works. Seal gaps around the frame according to the wall system and local requirements. Interior doors still need correct fire and safety treatment where required. Follow the supplied installation data, but verify it against site conditions. In my experience, factory dimensions are reliable, yet buildings are rarely perfect. Leave room for that reality. Final inspection should cover smooth operation, consistent gaps, secure fasteners, and clean edges.
Choosing a reliable interior door supplier requires more than comparing catalog photos. Request factory experience, product drawings, material specifications, and recent project references. Ask whether the supplier checks wall openings before production. Small measurement errors can create costly installation problems. Confirm door thickness, frame depth, hinge position, lock preparation, and moisture resistance. A professional supplier should explain these details clearly, not hide behind attractive samples.
Costs need a written breakdown. Separate door prices from packaging, hardware, delivery, installation, taxes, and possible port charges. Compare equal specifications, or the cheapest quote may be misleading. Request a sample or mock-up before approving bulk production. Inspect surface finish, edge alignment, colour consistency, and closing movement. I have found that buyers often overlook packaging until damaged corners arrive. That mistake is avoidable, though not every shipping risk can be eliminated.
Tips: Confirm the delivery schedule in writing. Include production time, inspection time, transit estimates, and responsibility for delays. Ask for photos before dispatch and use protective corner packaging. Warranty terms should state coverage, duration, exclusions, and response procedures. Check whether defects, warping, hardware failure, and installation issues are treated differently. Keep installation records and photographs. A warranty sounds strong until its conditions are unclear.