
Commercial exterior doors are built for the demanding entrances of offices, retail stores, schools, warehouses, and public facilities. Unlike ordinary residential doors, they often face heavier traffic, stronger weather, and stricter security expectations. A busy storefront may open hundreds of times daily, while a warehouse entrance must handle carts, equipment, and sudden temperature changes. Commercial exterior doors are designed to manage these pressures with durable frames, reinforced hardware, reliable seals, and practical access systems.
Choosing the right door requires more than comparing appearances or prices. An experienced contractor usually considers traffic volume, building use, local climate, maintenance access, and emergency requirements. Steel doors can provide strong impact resistance. Aluminum systems offer lighter operation and clean storefront visibility. Fiberglass and insulated options may improve energy performance in exposed areas. Each material has limits, however. Even a well-made door can fail early when hinges are poorly adjusted or water is allowed to collect near the threshold.
This guide explains what commercial exterior doors are and why businesses choose them. It also examines security, durability, insulation, accessibility, maintenance, and long-term value. Product claims should be checked against manufacturer specifications and professional installation advice. Real performance depends on the entire assembly, not the door panel alone. Small details matter. A weak closer can undermine a strong frame. A neglected seal can waste energy. The best decision balances daily experience, technical evidence, and the building’s actual needs.
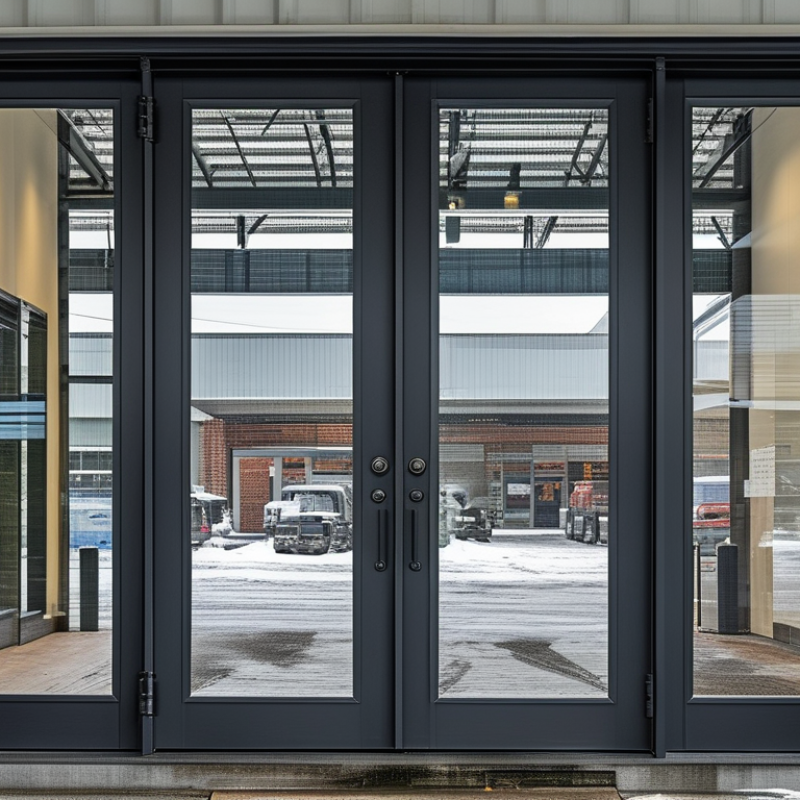
A commercial exterior door is more than a large entrance panel. It is a complete assembly of a leaf, frame, hinges, closer, threshold, seals, and hardware. It separates conditioned indoor space from wind, rain, dust, noise, and public traffic. In practice, the definition is more demanding than a product label suggests.
Performance is the key distinction. A commercial exterior door should resist repeated opening, forced impact, air leakage, and water penetration. The frame must remain stable when temperatures change. The threshold should limit drafts without creating a trip hazard. The U.S. Department of Energy’s Commercial Buildings Energy Consumption Survey reports that space heating and cooling account for roughly 42% of commercial site energy use. Poorly sealed entrances can quietly increase that load, especially in busy lobbies and loading areas. Small gaps matter.
Safety and access also define the assembly. The U.S. Access Board’s accessibility standards address clear width, opening force, thresholds, and maneuvering space. These details affect wheelchair users, delivery staff, and people carrying equipment. ASTM and AAMA performance testing can evaluate air, water, structural, and operational resistance. Ratings are useful, but field installation still decides much of the result. A door can pass a laboratory test and perform poorly after careless shimming. That is an uncomfortable point. The best specification should match the building’s traffic, exposure, security needs, and maintenance capacity, not simply chase the highest rating.
| Data Dimension | Typical Commercial Exterior Door Data | What Defines It | Why It Matters |
|---|---|---|---|
| Primary Function | Provides controlled access between a building interior and the outside environment. | Designed for frequent use, security, weather exposure, and long-term service. | Helps protect occupants, equipment, inventory, and interior spaces while supporting daily traffic. |
| Common Building Types | Office buildings, retail stores, schools, hospitals, warehouses, apartment buildings, and industrial facilities. | Used where doors must meet operational, accessibility, safety, and security requirements. | Commercial doors can be selected for the specific traffic level and risk profile of a facility. |
| Common Door Materials | Galvanized or stainless steel, aluminum, fiberglass-reinforced plastic, and engineered composite materials. | Materials are selected according to corrosion exposure, impact resistance, appearance, weight, and maintenance needs. | Durable materials generally provide better performance in busy or exposed locations than standard interior-door materials. |
| Typical Single-Door Size | Approximately 36 inches wide by 84 inches high is a common commercial size, although actual dimensions vary by project. | Commercial openings are specified according to occupancy, accessibility, traffic flow, and building design. | A correctly sized opening improves movement of people, carts, equipment, and deliveries. |
| Typical Pair-Door Size | Approximately 72 inches wide by 84 inches high for a pair of leaves is common in larger openings. | Double doors provide a wider clear passage than a single-leaf door. | Useful for high-traffic entrances, moving equipment, and receiving areas. |
| Door Operation | Common options include hinged single doors, paired hinged doors, sliding doors, and automatic operators. | The operating method is chosen based on available space, traffic volume, accessibility, and security needs. | The right configuration can reduce congestion and make entrances easier to use. |
| Traffic Performance | Built for repeated opening and closing, often with reinforced frames, heavy-duty hinges, closers, and replaceable hardware. | Commercial assemblies are intended to withstand more frequent use than typical residential doors. | Improves durability and can reduce maintenance caused by high-cycle operation. |
| Weather Protection | Usually incorporates perimeter weatherstripping, door sweeps, thresholds, water-resistant finishes, and properly sealed frames. | The complete door assembly—not only the door panel—helps limit air, water, dust, and wind intrusion. | Supports interior comfort, protects building contents, and can improve energy performance. |
| Security Features | May include reinforced frames, heavy-duty locksets, panic or exit devices, access-control hardware, protective glazing, and security hinges. | Security components are selected according to occupancy, entry points, and the required level of access control. | Helps manage unauthorized entry while maintaining safe emergency egress. |
| Fire-Rated Options | Some commercial exterior door assemblies are available with tested fire-resistance ratings, such as 20, 45, 60, or 90 minutes. | A fire rating applies to a complete listed and labeled assembly, including the door, frame, hardware, glazing, and installation method. | Fire-rated assemblies can help limit the spread of fire and smoke where required by the applicable building code. |
| Accessibility Considerations | Entrances may require an adequate clear opening, manageable opening force, accessible hardware, suitable thresholds, and maneuvering clearance. | Accessibility requirements depend on the jurisdiction, building type, and applicable code or standard. | Supports independent and safer use by people with mobility, strength, or reach limitations. |
| Glazing Options | May use tempered, laminated, insulated, wired, or impact-resistant safety glazing, depending on the application. | Glazing is selected for visibility, daylight, safety, security, thermal performance, and impact exposure. | Allows natural light or visual control without treating glass as a weak point in the entrance system. |
| Thermal Performance | Insulated door leaves and frames are available for conditioned buildings and climate-exposed entrances. | Performance depends on the door core, frame, glazing, weather seals, installation, and surrounding wall construction. | Can help reduce drafts, temperature transfer, and heating or cooling demand. |
| Maintenance Requirements | Routine inspection commonly includes hinges, closers, locks, exit devices, weatherstripping, thresholds, fasteners, and sealants. | Commercial doors contain multiple moving and sealing components that require periodic adjustment or replacement. | Regular maintenance helps preserve safety, security, weather resistance, and reliable operation. |
| Installation Standard | Installed as a coordinated system consisting of the door, frame, hardware, seals, glazing, and anchoring components. | Performance depends on correct measurements, compatible components, proper alignment, and code-compliant installation. | A high-quality door can perform poorly if the frame, hardware, or installation does not match the intended use. |
| Main Selection Criteria | Traffic frequency, location, climate, security level, fire requirements, accessibility, energy goals, aesthetics, and budget. | There is no single commercial exterior door suitable for every building or entrance. | Matching the door assembly to the site conditions improves service life, safety, and overall value. |




 Questions? Give Us A Call!